

596 Washington St 202Whitman, MA 02382
Mortgage Calculator
Monthly Payment (Est.)
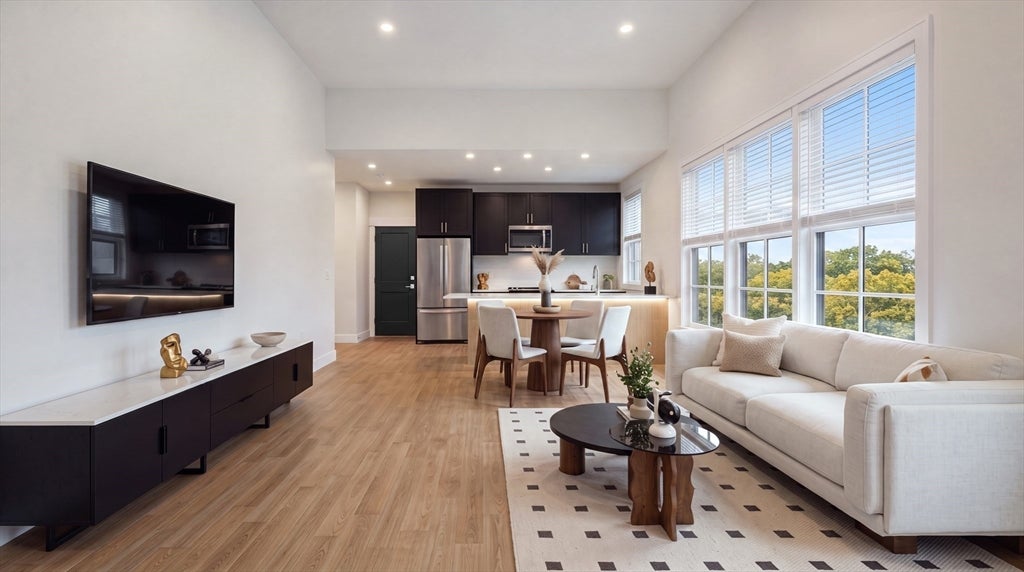
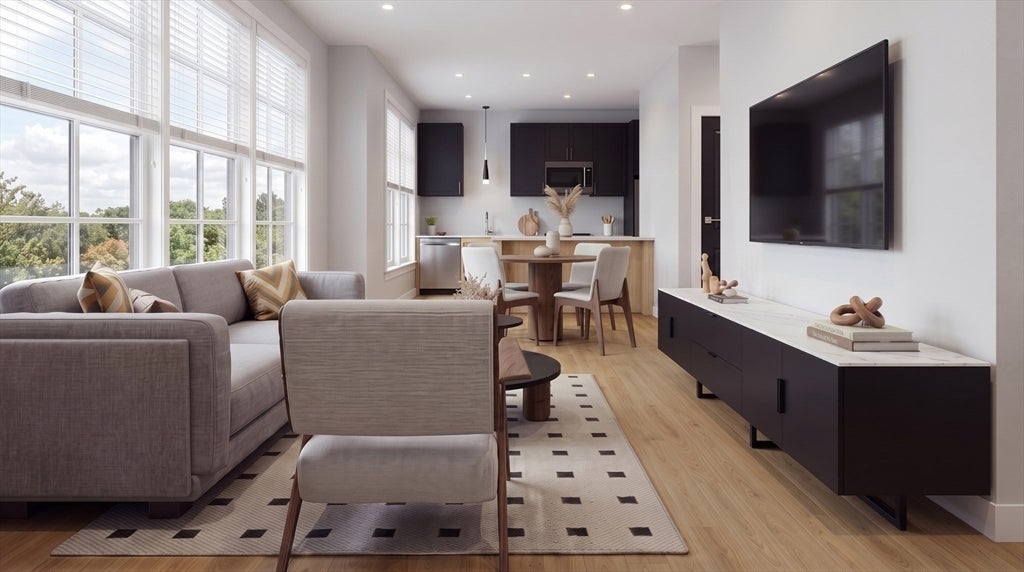
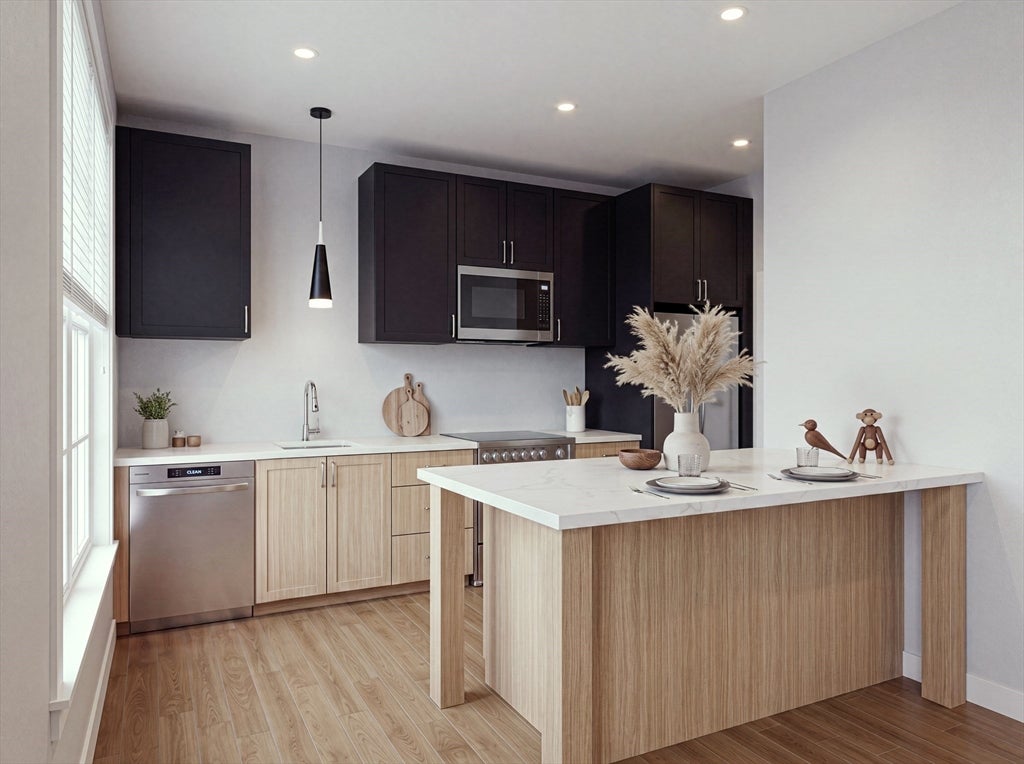
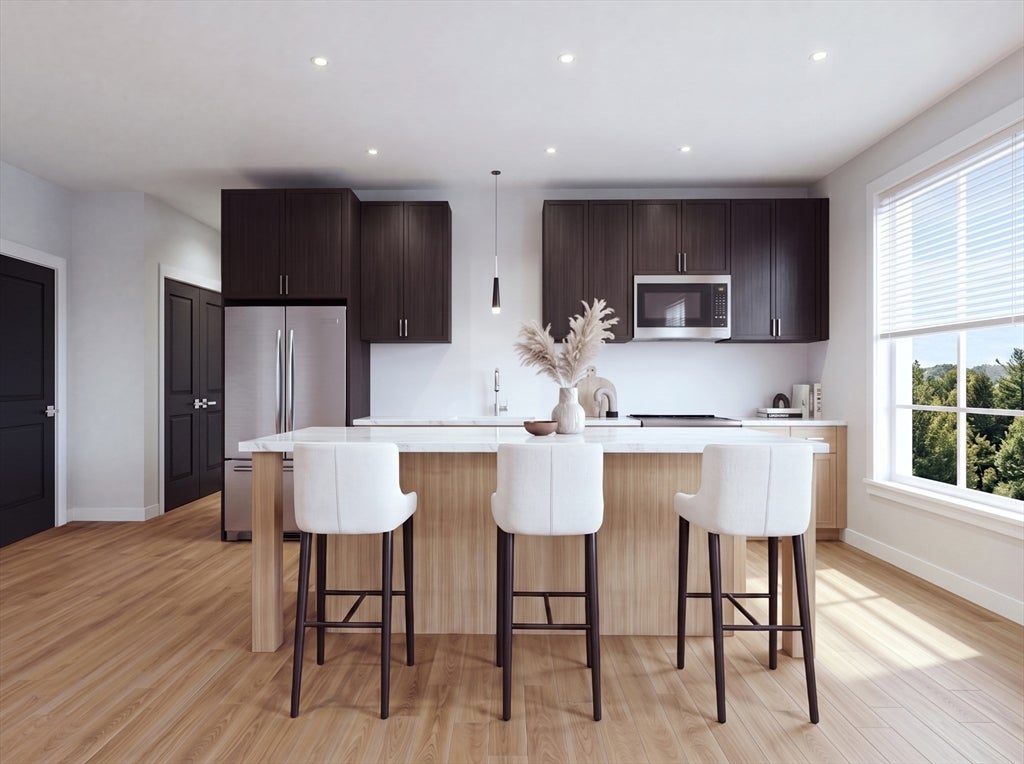
$10Experience boutique living at The Whalen Residences, a new elevator building in the heart of downtown Whitman. Offering 15 thoughtfully designed 1 bed, 1.5-bath residences with 5 unique floor plans from 745-1,075 SF. The same 5 layouts are available on each of the three residential floors, giving you the flexibility to choose the floor plan & floor that best fits your lifestyle. Features include thoughtfully designed kitchens w/quartz countertops, island or peninsula, SS appliances, luxury vinyl plank flooring, central A/C, in-unit laundry, office nook, spacious open living areas & 1 parking. Rent's vary starting at $2,250/month. Enjoy restaurants, cafés, local shops, and Whitman Town Park just steps from your residence. MBTA Commuter Rail is less than 1 mile away with service to Boston. Smoke-free, pet-friendly community (restrictions apply). Private showings begin this weekend. Photos include artist renderings. Final construction, finishes, colors & specifications may vary.
| a month ago | Listing updated with changes from the MLS® | |
| a month ago | Status changed to Pending | |
| 2 months ago | Listing first seen on site |

The property listing data and information, or the Images, set forth herein were provided to MLS Property Information Network, Inc. from third party sources, including sellers, lessors, landlords, and public records, and were compiled by MLS Property Information Network, Inc. The property listing data and information, and the Images, are for the personal, non-commercial use of consumers having a good faith interest in purchasing, leasing or renting listed properties of the type displayed to them and may not be used for any purpose other than to identify prospective properties which such consumers may have a good faith interest in purchasing, leasing or renting. MLS Property Information Network, Inc. and its subscribers disclaim any and all representations and warranties as to the accuracy of the property listing data and information, or as to the accuracy of any of the Images, set forth herein.
Last checked 2026-09-07 02:47 PM UTC